
Posts by Kayla Parsons
Design for New Anne Arundel County Food Bank Facility
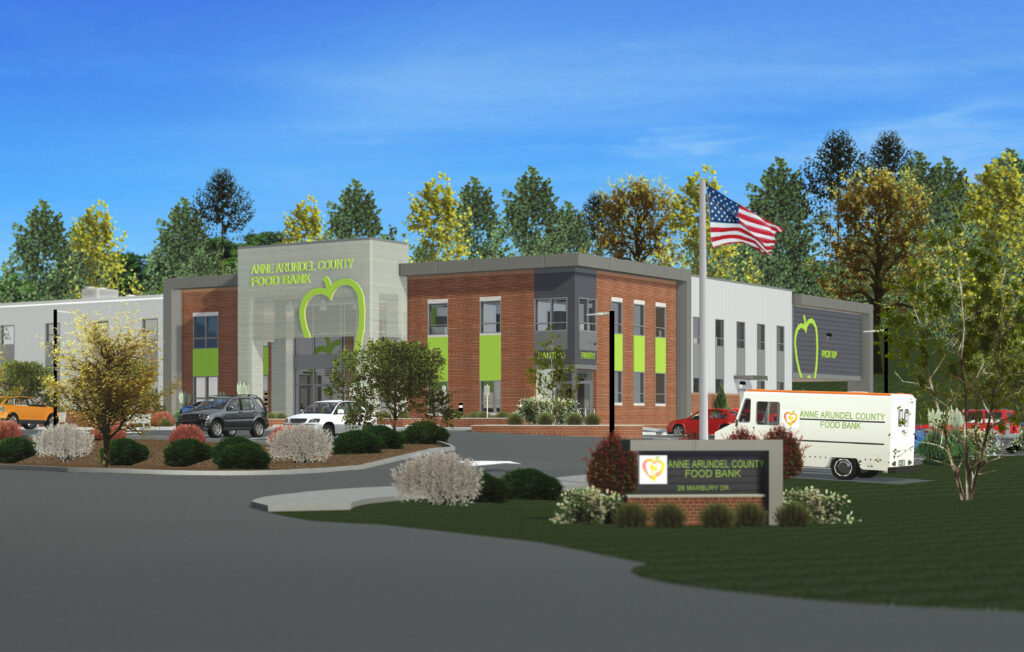
Studio 343 is proud to share the design for a new facility for the Anne Arundel County Food Bank at Crownsville Hospital Memorial Park. The approximately 35,000-square-foot facility will provide a purpose-built environment to support the Food Bank’s growing operations and expand its ability to serve the community. Studio 343 began working with the…
Read MoreDesign of Northway Eleven Clubhouse
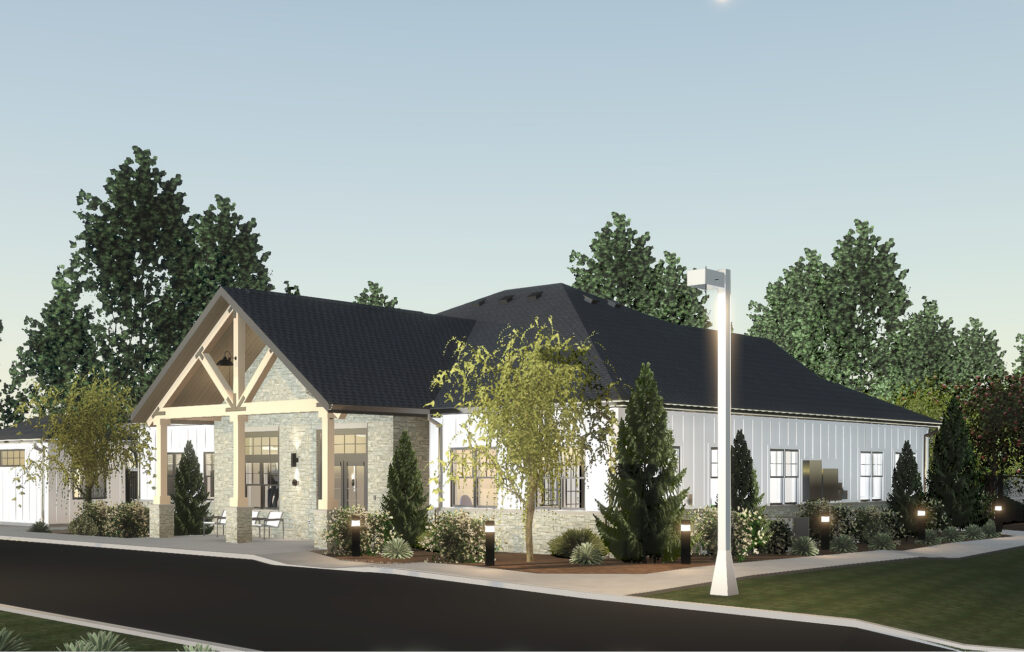
Studio 343 is excited to share the design of a new clubhouse and amenity hub at Northway Eleven in Ballston Lake, New York. Having previously partnered with Eagle Rock Properties on projects throughout the Northeast, we were pleased to be selected to help bring their vision for an enhanced resident experience to life. The…
Read MoreConstruction at Hazel Hill Apartments

Construction is underway at Hazel Hill Apartments in Fredericksburg, Virginia. This 147-unit community offers a mix of 1, 2, 3, and 4 bedroom apartments that are undergoing comprehensive renovations with new finishes, fixtures, and appliances. The project also includes upgrades to meet HIEE funding requirements, including new dehumidifiers in every unit and enhanced mechanical…
Read MoreWelcome Zach

Please welcome Zach to the growing Studio 343 team! Zach is an architectural professional with a well-rounded background in both design production and project coordination. He began his career as an architectural designer, focusing on drawing production from schematic design through construction administration. As his experience grew, so did his responsibilities, expanding into project budgeting,…
Read MoreCompletion of Westside Village
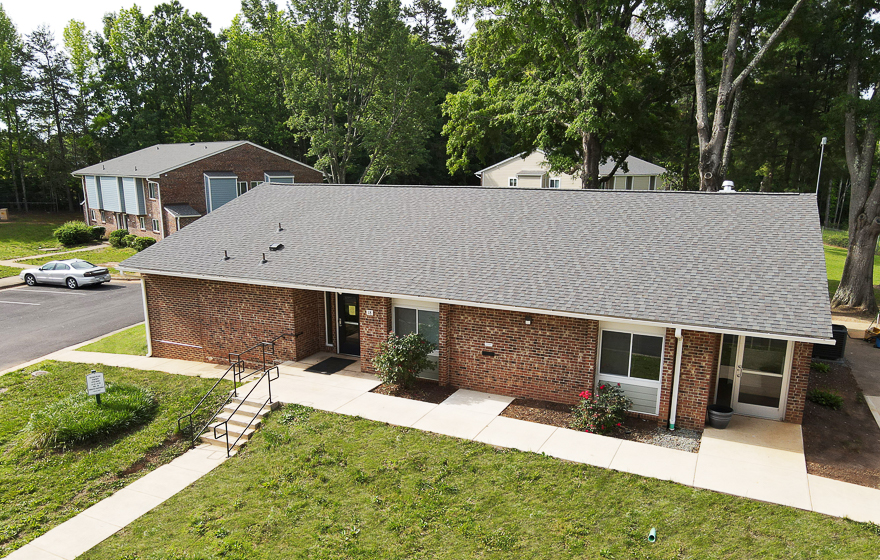
We are proud to share the completion of renovations at Westside Village Apartments, a 70-unit affordable housing community located in South Boston, Virginia. As a recipient of the VH 9% Low Income Housing Tax Credit Program, the property underwent extensive renovations throughout the site focused on improving unit quality, accessibility, and overall site performance.…
Read MoreThe Yard Gym – Annapolis
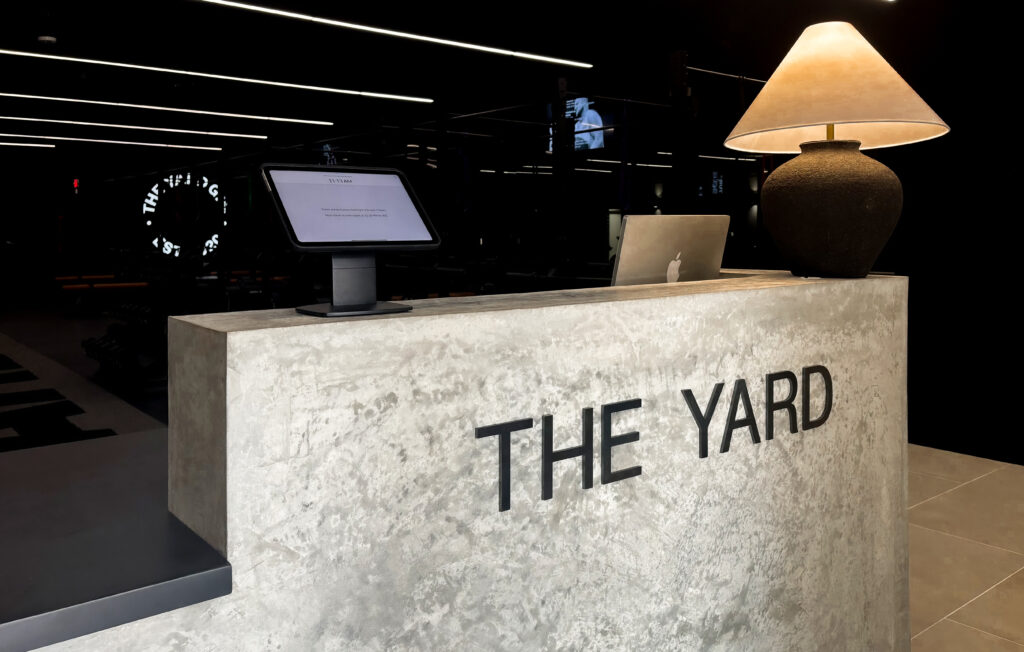
We partnered with The Yard Gym in Annapolis, MD to create a space that captures the brand’s athletic energy and community-driven spirit. The result reflects our approach to design; tailored, functional, and distinctly on brand. Working with The Yard team, we transformed a former retail space into a modern, high-energy training environment. The layout…
Read MoreSullivan’s Surgery & Spa

This project reimagines a former retail space in the heart of downtown Annapolis as a med-spa with a more defined and functional program. The existing open-plan layout was adapted to accommodate private consultation rooms, allowing for a smoother transition from entry to client services while maintaining clear spatial organization. The material palette features black…
Read MoreCompletion of Braddock Terrace

We are proud to announce the completion of Braddock Terrace, a 20-unit affordable housing community located in the heart of Aldie, Virginia. Nestled within a thoughtfully planned neighborhood of single-family homes, duplexes, and quadraplexes, Braddock Terrace seamlessly integrates into the larger South 620 development; blending affordability with architectural harmony. Each of the five quadraplex…
Read MoreSnap Fitness Locations
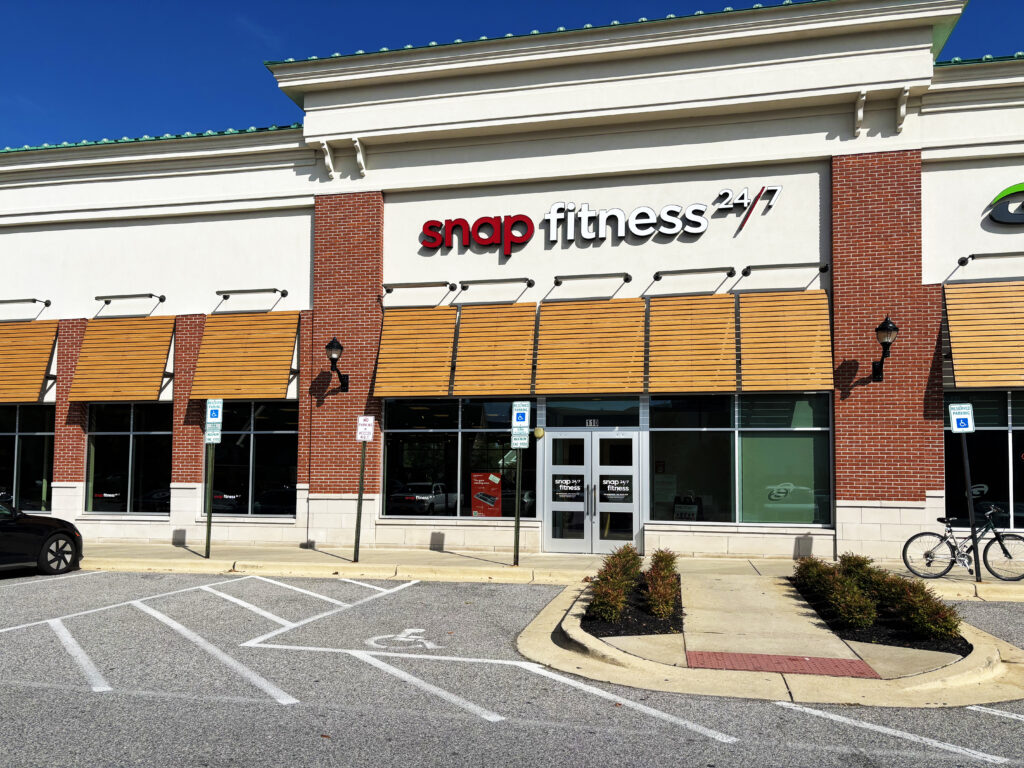
Our experience in commercial work spans a wide range of uses, and our work with Snap Fitness exemplifies how we tailor design and construction to match client goals and brand identity. We had the opportunity to work closely with the Snap Fitness team on the build-outs of two franchise locations in Annapolis and Crofton,…
Read MoreOur Collaboration with an Award Winning Ice Cream Company
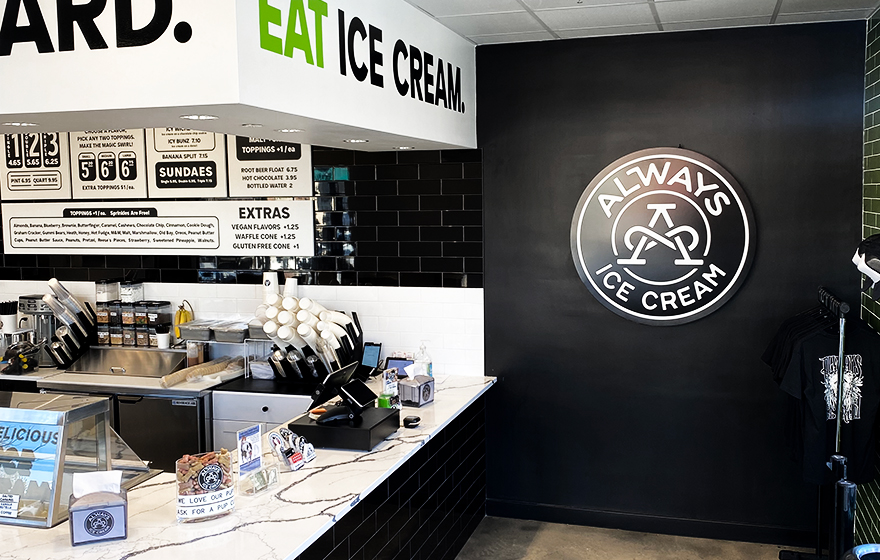
Annapolis Ice Cream Company has recently been named the #1 Ice Cream Parlor in the US by Fodor’s, and we couldn’t be more excited for them! As a staple of the Annapolis community, this well-deserved recognition highlights their ongoing commitment to quality. We’ve had the pleasure of collaborating with Annapolis Ice Cream Company on…
Read More