
Design for New Anne Arundel County Food Bank Facility
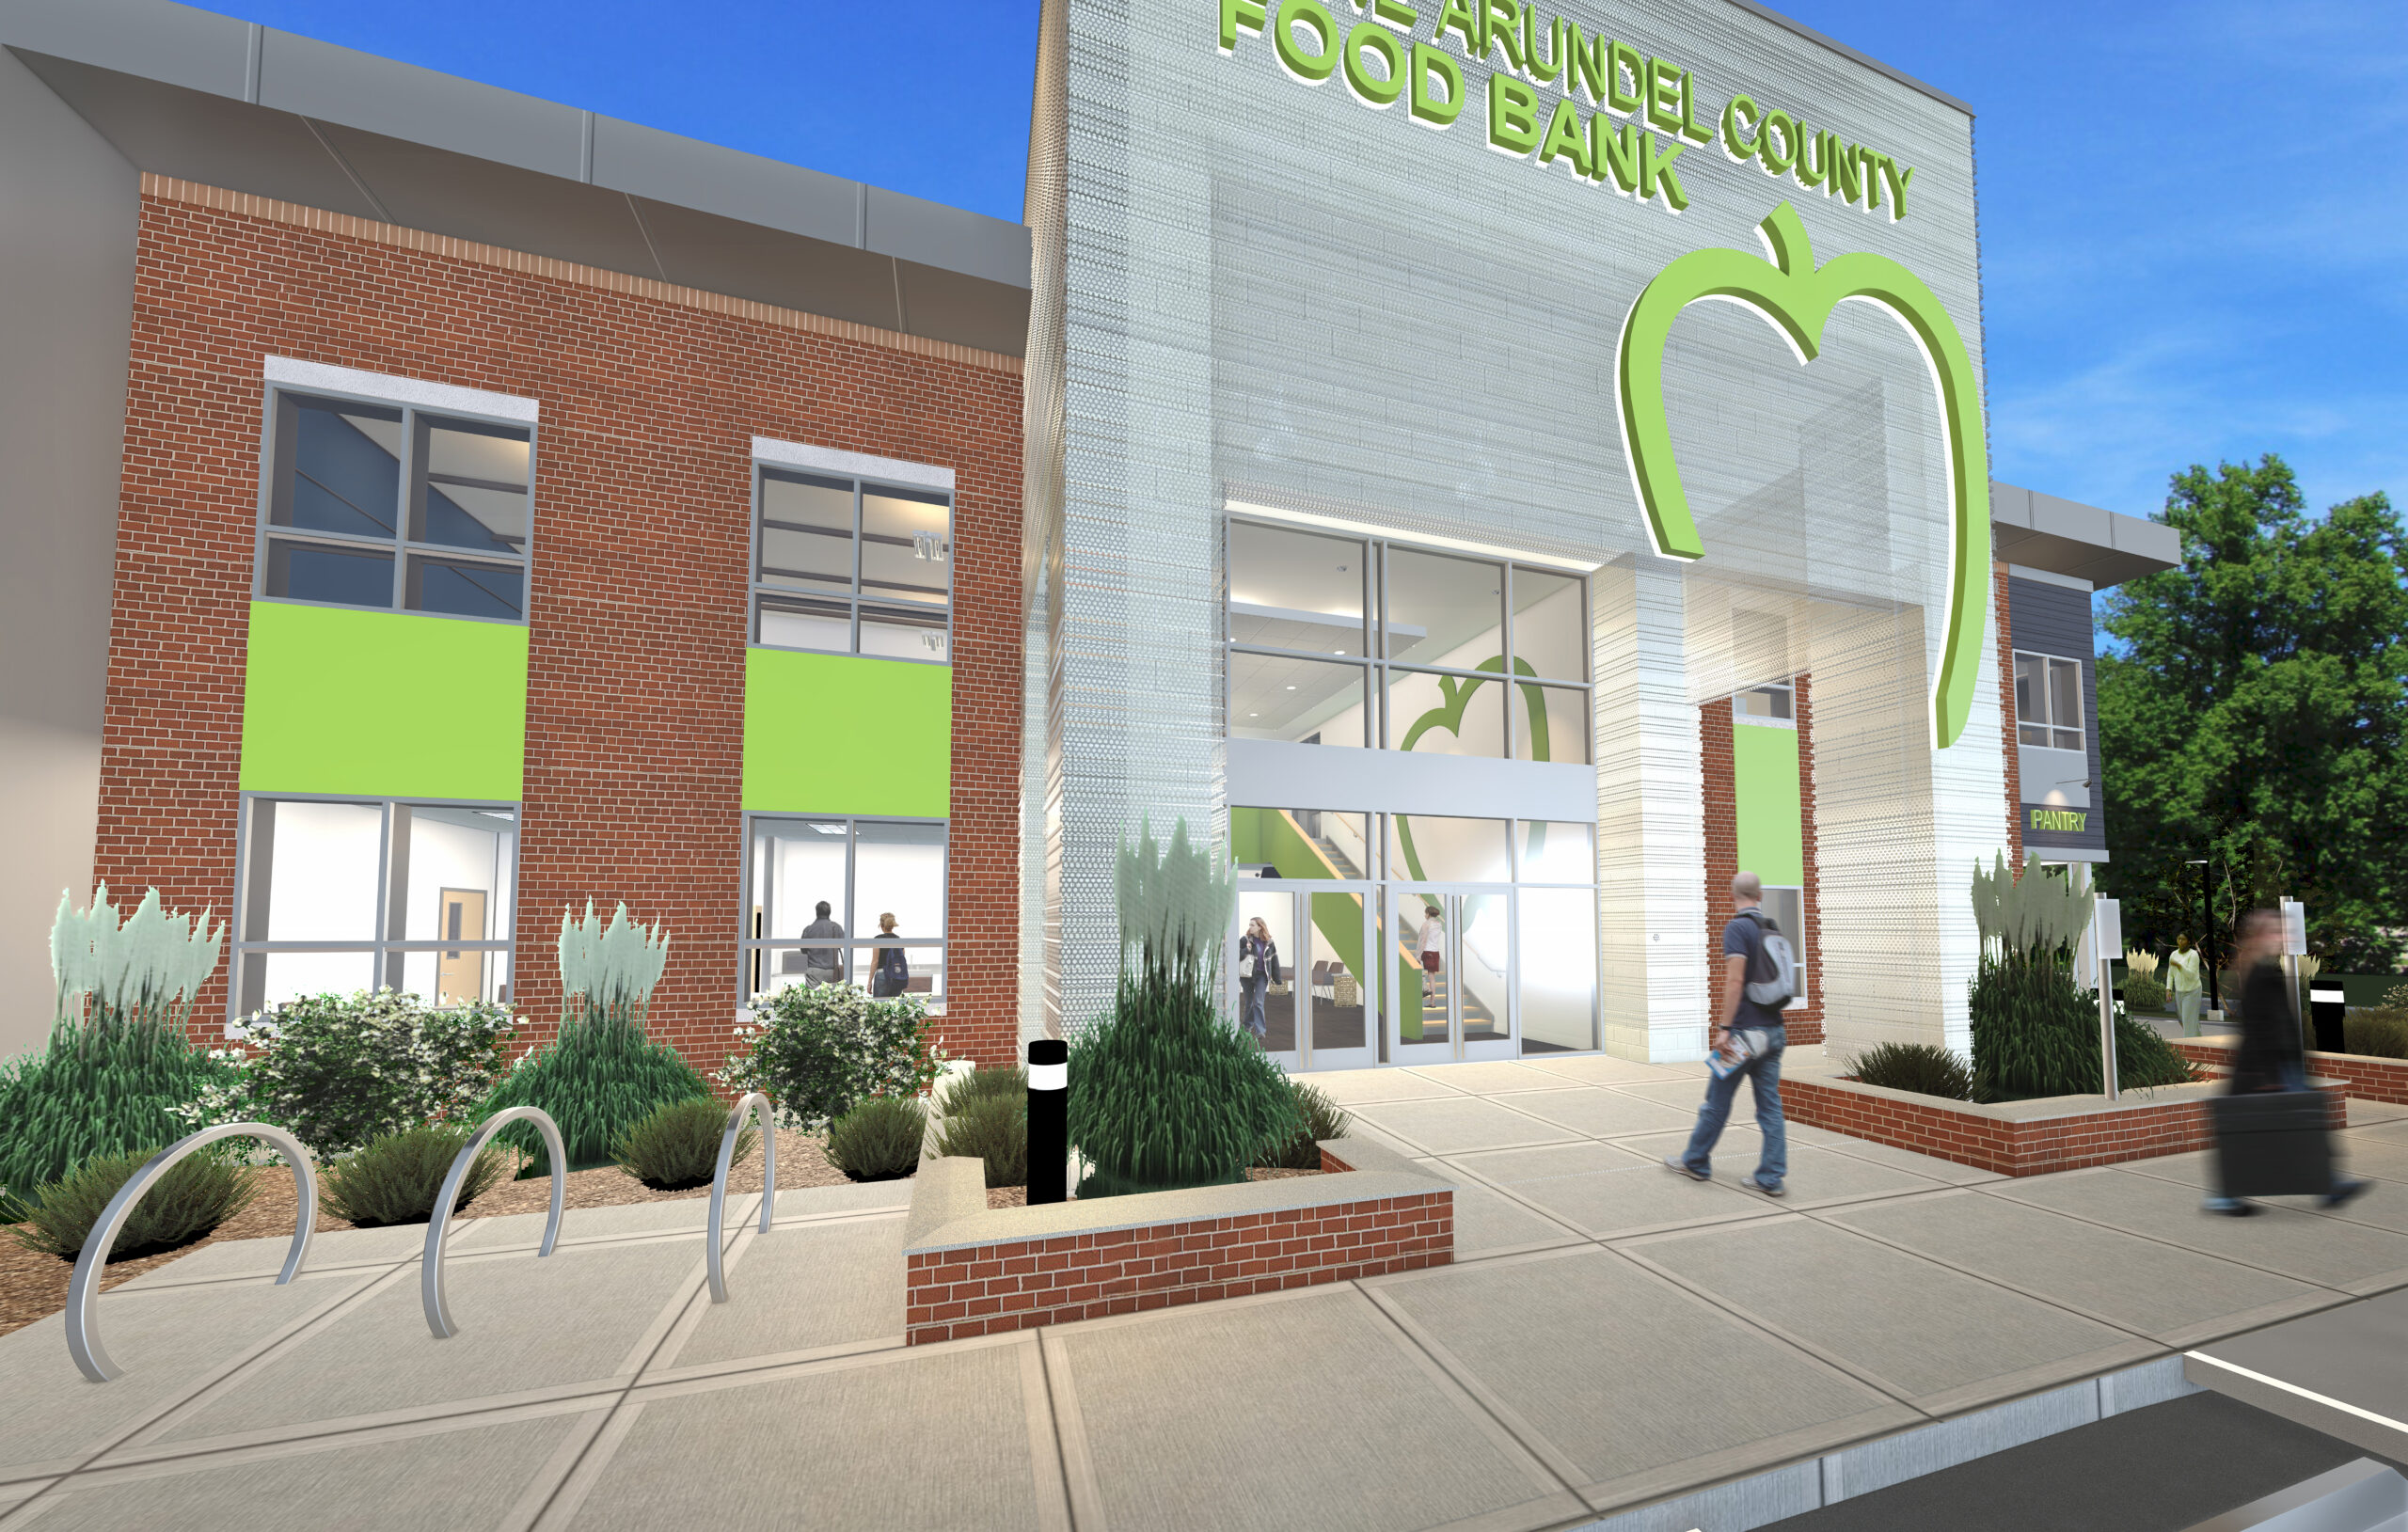

Studio 343 is proud to share the design for a new facility for the Anne Arundel County Food Bank at Crownsville Hospital Memorial Park. The approximately 35,000-square-foot facility will provide a purpose-built environment to support the Food Bank’s growing operations and expand its ability to serve the community.
Studio 343 began working with the Anne Arundel County Food Bank in early 2025 with a feasibility study evaluating the future of its existing facility, the former Central Kitchen at Crownsville Hospital Memorial Park. The study explored renovation and new construction options and determined that a new facility would provide the flexibility, efficiency, and capacity needed to support the organization’s long-term goals. Following a competitive RFP process, Studio 343 was selected to design the new facility.
Located adjacent to the existing Food Bank, the new facility brings together the organization’s storage, production, distribution, administrative, and community functions within one purpose-built environment. The design includes 12,000 square feet of dry storage, 6,000 square feet of cold storage, 7,000 square feet of production space, approximately 5,000 square feet of offices, and a public food pantry. Two loading docks, 16-foot clear interior heights, and dedicated parking for staff, volunteers, and four 26-foot box trucks further support the Food Bank’s operations.
The design reflects the Food Bank’s need for greater capacity and operational efficiency while creating a welcoming resource for the community. The new facility will provide the infrastructure needed to strengthen food distribution throughout Anne Arundel County and support the organization’s mission for years to come.
We are excited to be part of this project and look forward to seeing the Anne Arundel County Food Bank’s vision for its new home continue to take shape.