
Fox’s Den

Studio 343 Architecture was approached by long-time restaurateurs, Andrew and Chris Fox along with Thomas Burns to turn a basement storage space into an exciting modern gastropub- Fox’s Den. Located in the heart of Annapolis’s historic district along Main Street, the space below grade presented a number of mechanical and electrical problems. The design incorporated the kitchen ventilation, which was meticulously routed though the upstairs store to prevent disruption of the upstairs retail tenant. A new grease inceptor and new three phase electrical service were also part of the intricate design. We also utilized ductless HVAC units to avoid lowering the ceiling in an already tight space.
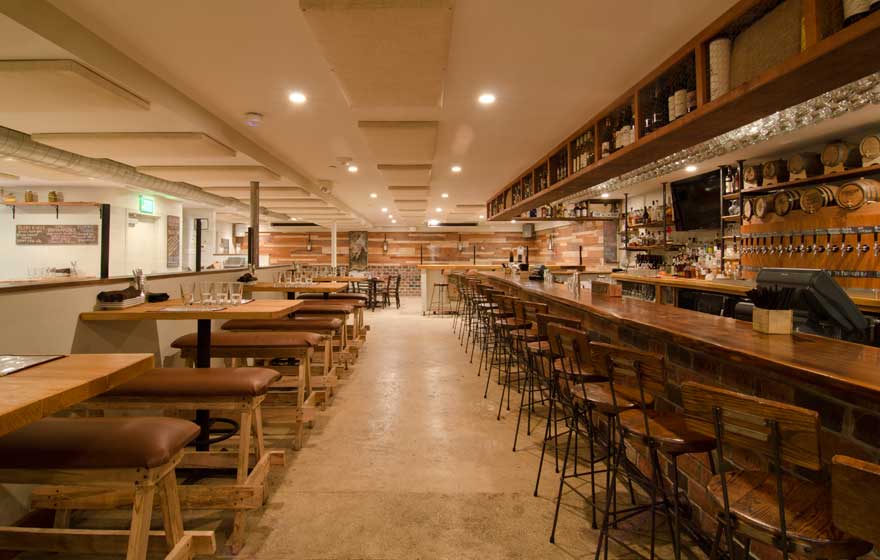
The space was transformed into a warm and cozy environment enriched with wood planks of varying species, brick wall finishes along with a polished concrete floor. There is a handsome bar that weaves rusticated materials into the composition with an impressive 40 foot polished wood slab counter, multiple beer tap heads with a back-bar topped with whisky barrels. Simple dining room furniture complements the space with upright chairs and wood slab table tops, some expressing a live-edge. The open kitchen design flanked by dining counters and bar stools allow patrons to partake in an interactive dining experience along with a great view of the focal point of the kitchen – an impressive imported pizza oven adorned with mosaic tiles.
In the end the casual interior aesthetic is exactly what the Owners envisioned- an atmosphere to match their simple menu of locally sourced comfort food where patrons can enjoy a good pint of beer with excellent food.